Having a usable flat roof balcony can add £1,000's to your property's value
There are two types of work we get asked to carry out:
Refurbishing and upgrading an existing roof terrace area.
Converting an existing flat roof into a roof terrace.
Converting an existing flat roof to a new roof terrace is a much bigger job and needs a lot of thought and planning to do properly. Over the years we have built up a significant amount of experience doing both for our domestic and commercial Clients.
Refurbishing an existing roof terrace, a case study
Case Study: If you watched the video this is a very good example of the type of refurbishment challenges our customers are facing.

In this case, it was not a simple job at all as the existing flat roof had been leaking for several years and even though part of it was relatively new the insulation did not meet current building regulations.
Improve the finished surface so it works and looks better.
It starts with good preparation and enabling work
The job in total took a good two to three weeks and involved plenty of challenges along the way, especially with the “enabling” work at the start. This was because the existing patio slabs were laid into a thick layer of screed.
This part of the project took days to remove and dispose of, and also added considerable weight to the timber structure, so it was important to look for lighter alternative replacements.
The first job was to pull up all the old patio slabs and screed so we could properly asses the damage to the structure below.


Once the area was completely free of the slabs and screed the next job was to remove the multiple layers of mineral felt that had failed, with this done the next stage was to asses the timber structure throughout and carry out the appropriate upgrades.

As the client in this case wanted to improve the energy efficiency and there was not enough height to add a “warm roof” (insulation layer on top rather than between the joists) this meant we had to also remove the existing timber structural deck.
Once removed we found there was no insulation between the joists and that some of the joists had seen better days!
Improving the structural integrity and insulation is key

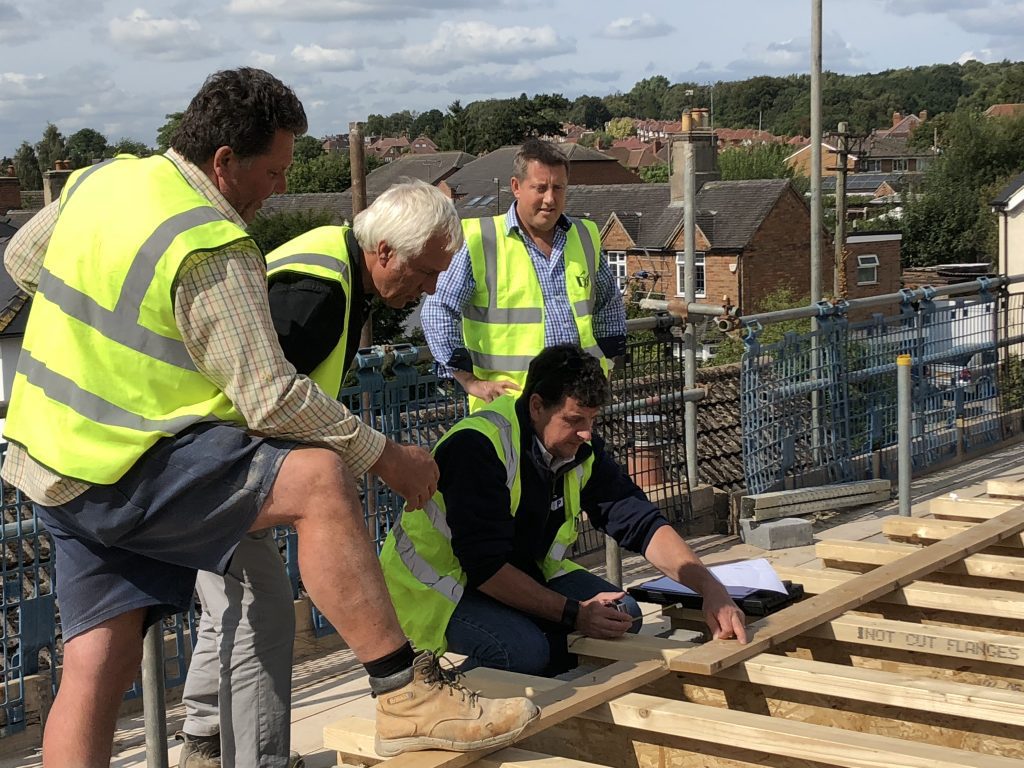
With the structure exposed, we were able to carry out the improvements to the structural timbers, this involved bolting new “ghost joists” to the existing joists.
After this we cut and filled the flat roof void with new super efficient 120mm thick, solid polyisocyanurate (PIR for short) insulation, being sure to keep the required 50 mm air gap from the top of the new insulation to the underside of the structural deck timber.

Once all of the structural and insulation upgrades had been completed, the next stage was to fix a completely new timber deck. This was done using 18mm OSB 3 which is an extremely strong and water resilient timber which forms the surface to be waterproofed.


With this done, the new Vanguard PVC single ply was installed to make sure the entire structure was now properly waterproofed.
With hanging tiles abutting the roof, carrying out the detailed work where the new membrane terminates and is sealed to the main house is particularly challenging and takes a lot of time and patience!
With the roof terrace now completely water tight and checked, the last stage was to install the new lightweight porcelain tiles.
These tiles are ultra lightweight yet extremely strong, they are loose laid onto raised pads to allow water to freely flow beneath them and because they are not bonded to the new waterproofing
membrane, they can be easily lifted should any future maintenance work be required to the membrane underneath.
Waterproofing with Vanguard membrane
Another new roof terrace refurbishment completed!
Google Reviews
Accreditations & Awards
Your Next Step: Book Your FREE Flat Roofing Survey, Consultation & Written Condition Report [Value £250]
Because, remember, there are “surveys” and there are surveys. An untrained salesman sitting in your living room trying to convince you to buy a flat roof from them is not a survey.
And a “self proclaimed” pro-roofer taking a casual look around and giving you a “back of a fag packet” price is not a survey.
A proper flat roofing survey takes time and focused effort.
Time to inspect the roof for signs of weakness or decay. Or to inspect the plans, to make sure the roof is designed to eliminate draughts and condensation. It’s a thorough process.
– And it’s all part of a consultation, where we’ll find out exactly what you want, and need, from the roof.
One of our trained flat roofing surveyors will take a look at the roof, inside and out, first. They’ll check the structural deck, insulation and waterproofing layer to find the cause of the problem – taking a video and photos of everything they find as well as an access video for any scaffolding requirements and waste management should work be required and agreed.
They will then discuss their findings with you and give you straightforward advice about your options and including your thoughts and requirements in the design of any potential work. They will then take away all the information, write up their roof survey and upload everything to your cloud based job folder.
What you won’t get, is any of our trained flat roof surveyors sitting in your home taking up your valuable time trying to pressure you into signing a contract.
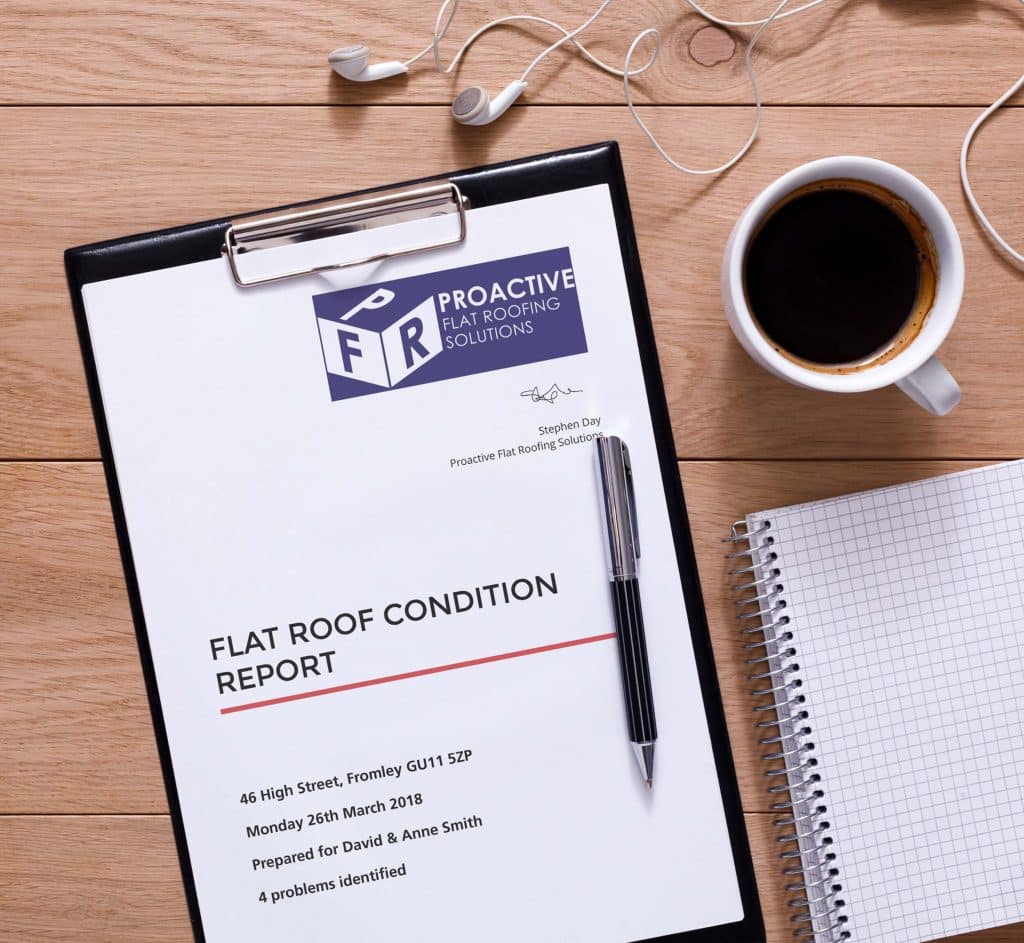
At this point the Estimating team take over, write up your flat roofing condition report that sets out your options clearly, in plain English as well as creating a proper detailed and itemised Flat Roof Action Plan and Quote, we have the most transparent pricing model in the industry, so you will have NO surprises!
Typically the entire process from start to finish takes about 6 hours to produce (more on bigger projects) as well as vehicle running costs, fuel and overheads and that’s just for the average sized roof! £295 + Vat (£354) works out at just £59 per hour and we are not even going to charge you that! IT’S TOTALLY FREE.
In Summary This Is What You'll Get From Your
FREE Flat Roof Survey
A detailed inspection of your flat roof, or your architect’s drawings
No pressure – To buy anything during this part of the process
We’ll simply go away and write up our findings. Then report back with all the details you’re going to need
A damage report, with photos of any “trouble spots” in the roof
A fully-costed Action Plan, itemising the work step by step
Full design – including follow-on work, like a terrace or balcony (if needed)